


103 Aylesworth AvenueToronto E06, ON M1N 2J7
Mortgage Calculator
Monthly Payment (Est.)
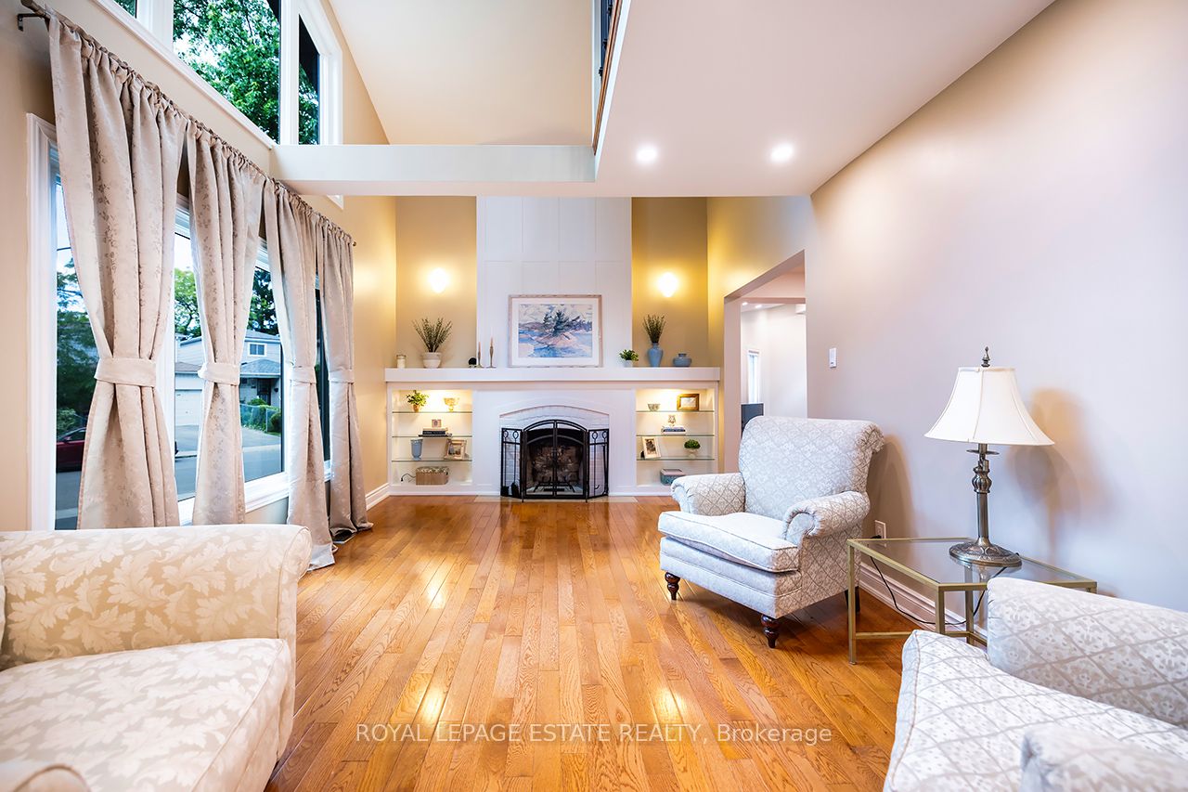
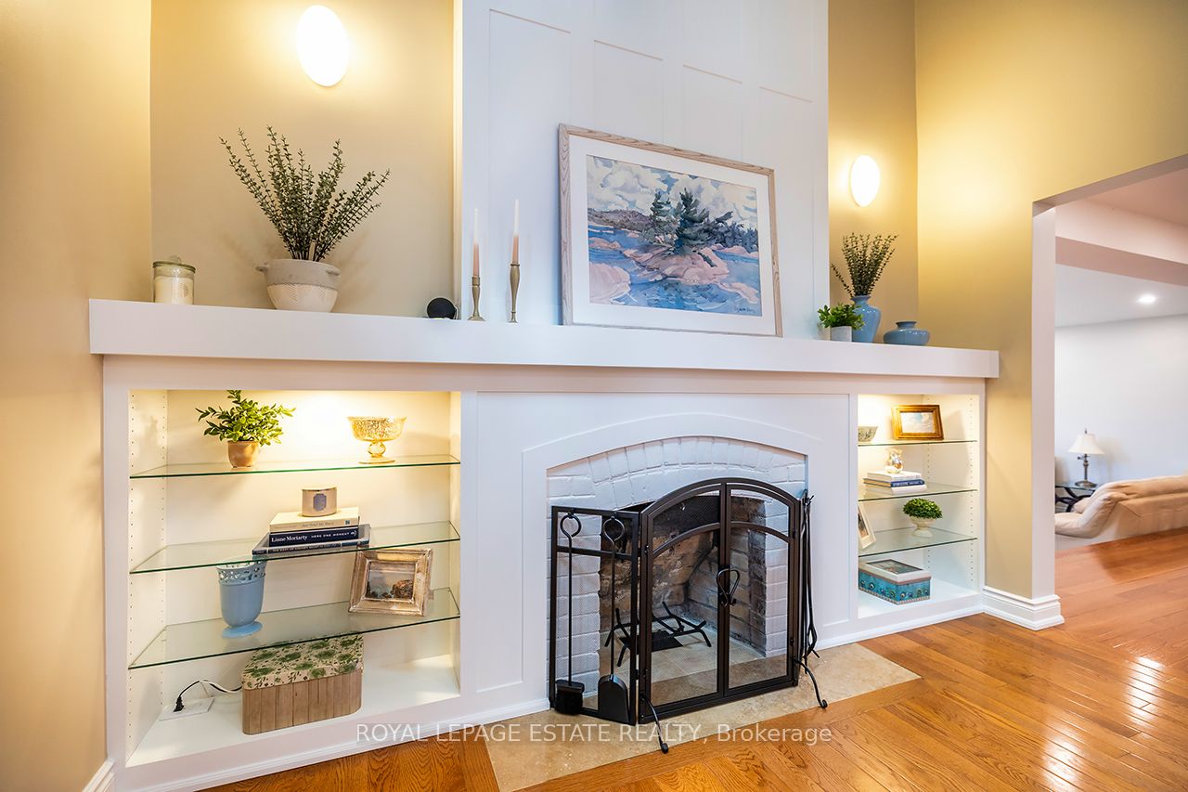
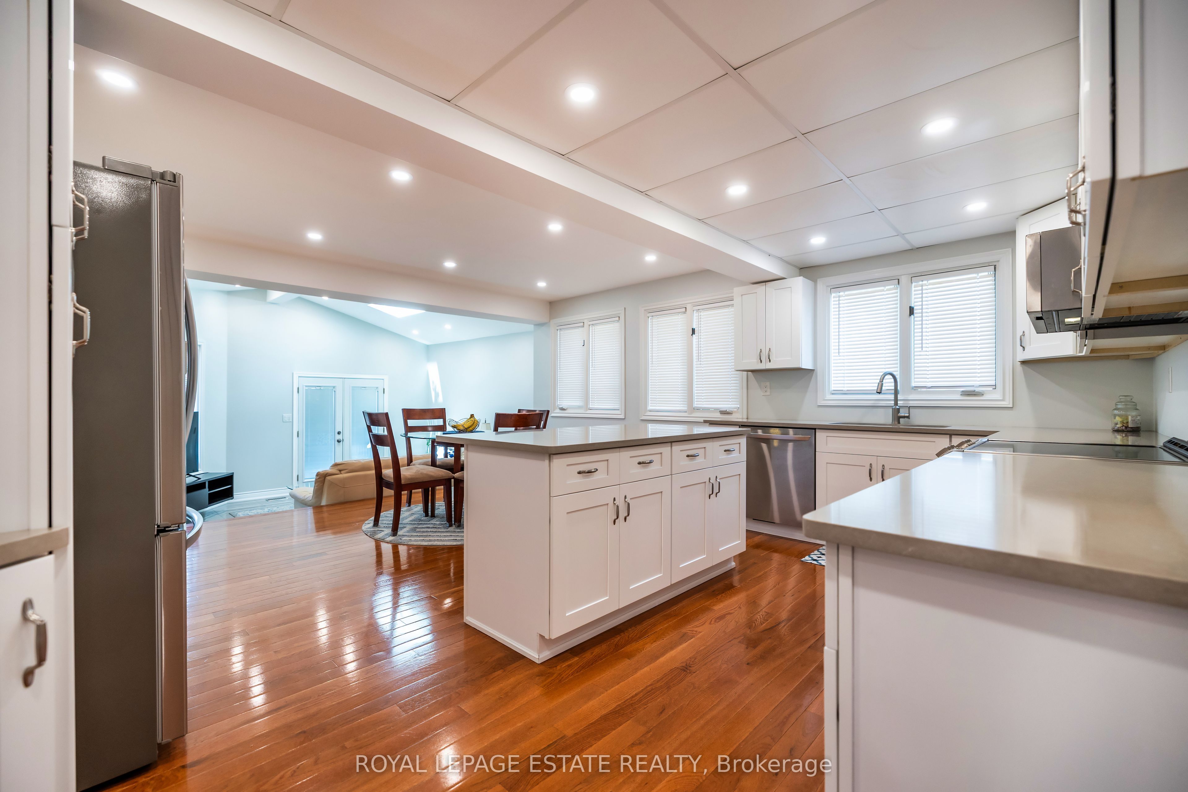
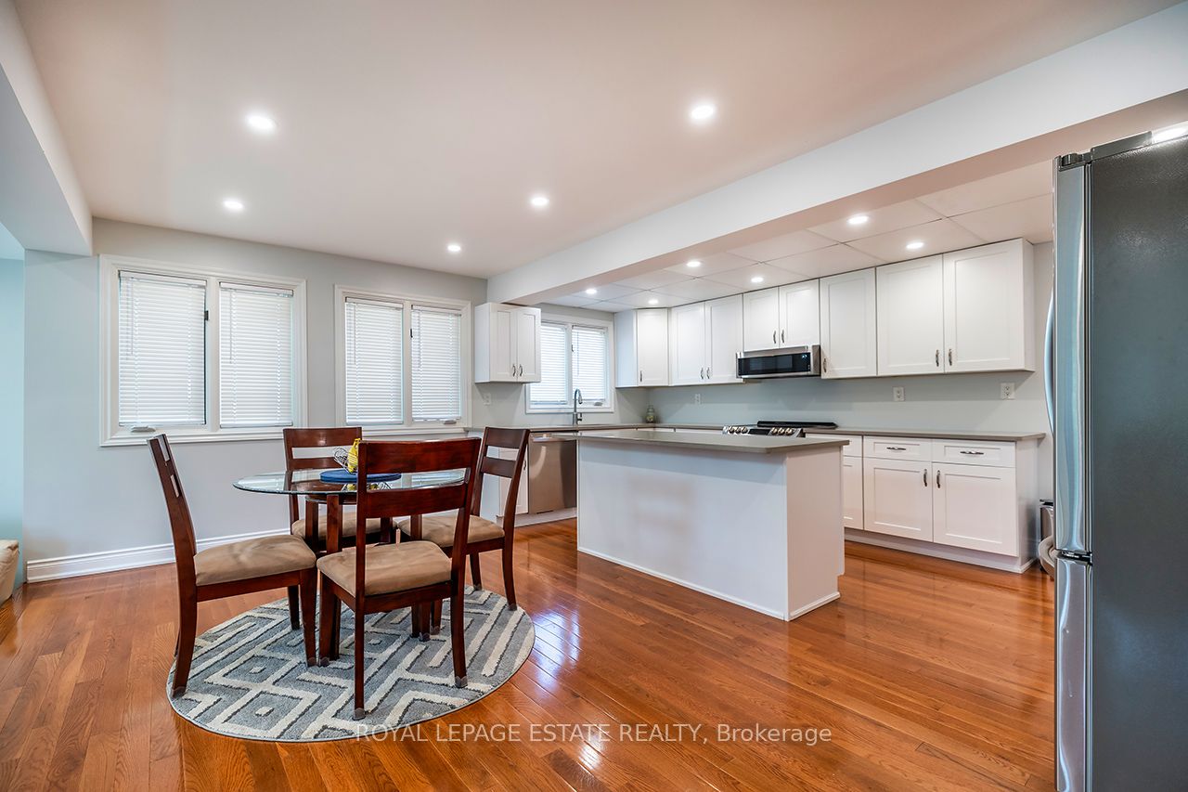
$8,211HOUSE PLUS POTENTIAL BUILDING LOT *Renovated Custom-Built Home * 7 Total Bedrooms *Sits on a huge 157' frontage (irregular & NOT on a corner ) * A Rare Find on 3 lots *Newer Oak Hardwood Floors * LED Lighting & 3 Skylights * Upper Balcony overlooks Living Rm with 16' Soaring Cathedral Ceilings, Skylight & Fireplace ** Newly renovated (2023) Main Floor Open Concept Kitchen with Island, High End Cabinets, Quartz Countertops , S/S Appliances,, Overlooks Lrg Breakfast Area and Sunken Family Room with Vaulted Ceiling, Skylight & Entrance to 4 Car Driveway *Main Floor Laundry * Separate Dining Room * Main Floor Bedroom/Office* New (2025) Main Upper Bathroom with 12' Ceiling, Skylight, Large Format Porcelain Tub Surround, Quartz Counter Topped Off with LED steam free Mirror with Blue Tooth * Primary Bdrm has Walk-In Closet, Newly Remodeled Ensuite, 6' Soaker Tub, New Cabinetry & LED Steam Free Mirror * Remaining Upper Bedrooms have Vaulted Ceilings, Lrg Closets & will fit Queen Size Beds *The 1000 sq ft premium 2 Bedroom Bsmt Apt has excellent income potential with New (2025) Open Concept Kitchen, 4 Piece Washroom, Living & Dining Areas, Separate Laundry Area, Front Driveway Entrance & off street parking NOTE: Large Extended Family or Builders Dream has potential of Separate Lots, Front Garden Suite For Growing Family or Extra Income *Walking Distance to GO Train, Kingston Rd. Shops & Restaurants, Close to The Danforth, & Short Drive to Bluffers Park with Sandy Beach *3 Ton Air Conditioning Unit *New Soffit, Facia , Downspouts, Leaf Guards (2020)* Driveway (2021) * Full 2 x 12 Roof Construction, Shingles 2018 *Garden Shed, * 2 Fridges, 2 Stoves, 2 Dishwashers, Washer/ Dryer *B/in Microwave, Window Coverings, ELFs *Too Many Features To Mention here ***A MUST, MUST See!! ***Don't Miss it!!
| yesterday | Listing first seen on site | |
| yesterday | Listing updated with changes from the MLS® |

Listing information is provided by Participants of the Toronto Real Estate Board. VOW information is provided exclusively for personal, non-commercial use, and may not be used for any purpose other than to identify prospective properties consumers may be interested in purchasing. Information is deemed reliable but not guaranteed. Copyright 2026, Toronto Real Estate Board
Last checked 2026-07-22 09:57 PM UTC